
Address
8259 Wascana Gardens Point, Regina, SK
Price
$ 1,299,000
Property Attributes
- MLS#SK047026
- TypeSingle Family
- Listing Status Active
- CityRegina
- NeighbourhoodWascana View
- Postal CodeS4V 1G8
- Style2 Storey
- Year Built2008
- Taxes$ 14337
- Price$ 1,299,000
- Bedrooms6
- Full Bathrooms5
- Half Bathrooms0
- Sqr Footage3268
- Lot Size0.221 Acres
Data Source:
Saskatchewan REALTORS® Association
Property Description
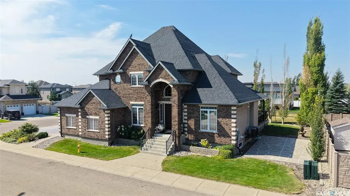
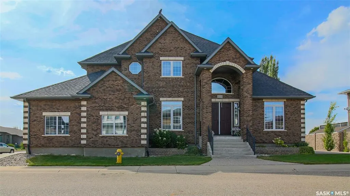
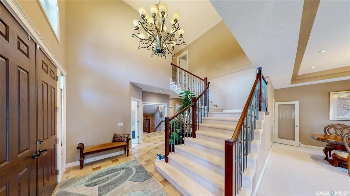
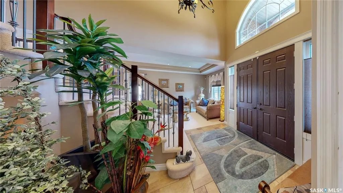
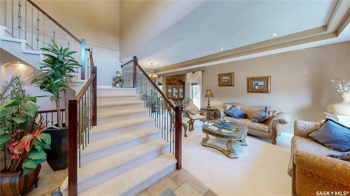
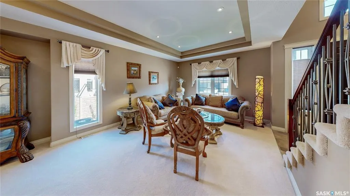
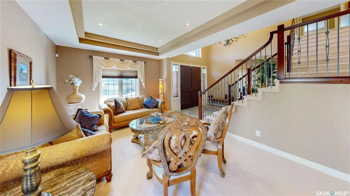
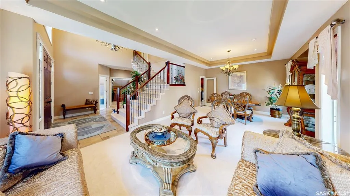
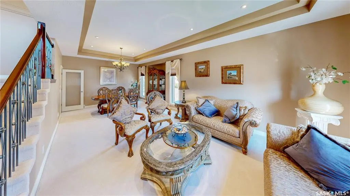
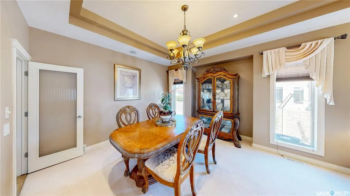
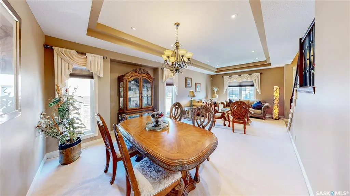
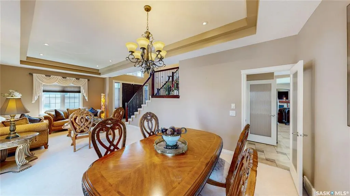
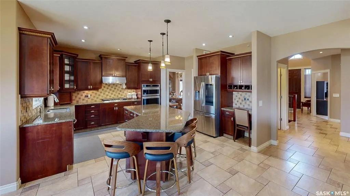
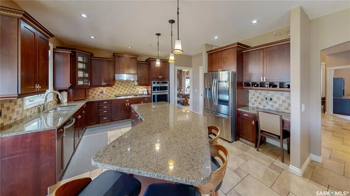
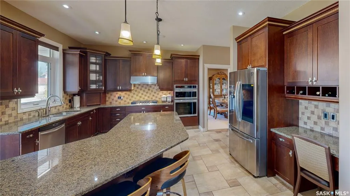
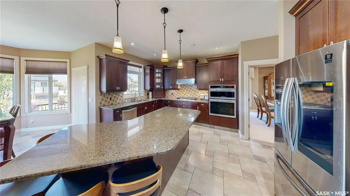
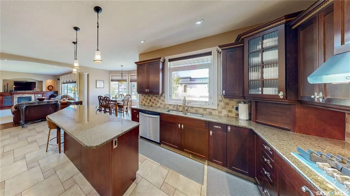
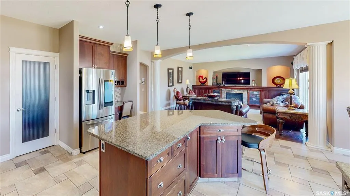
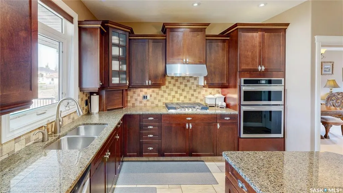
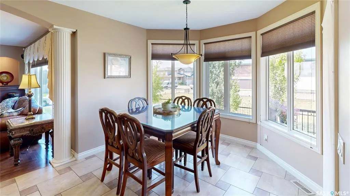
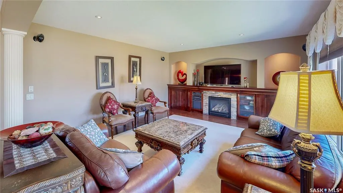
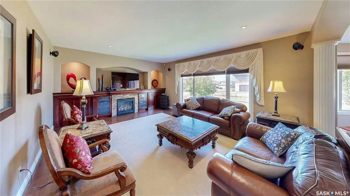
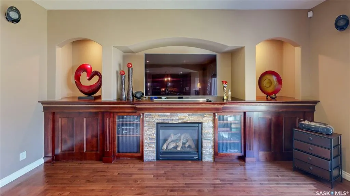
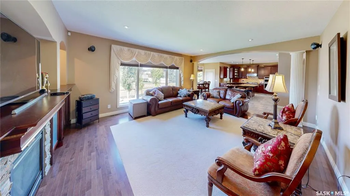
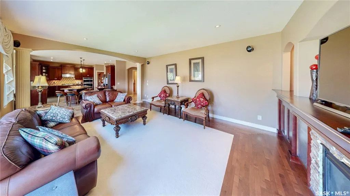
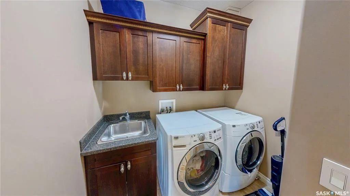
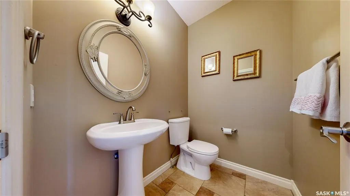
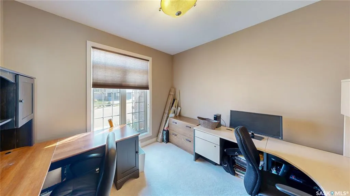
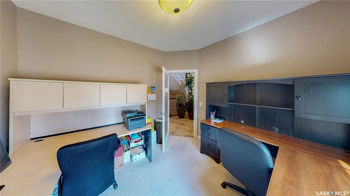
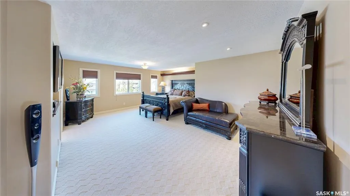
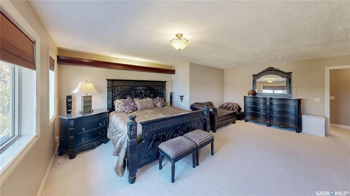
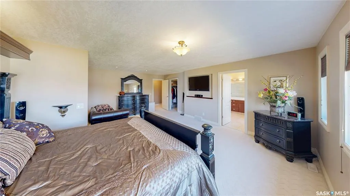
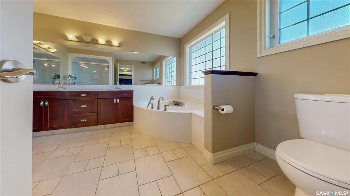
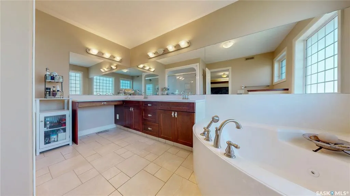
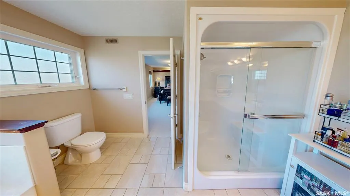
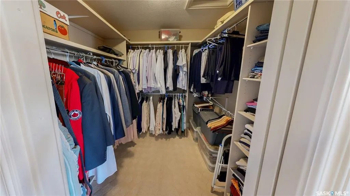
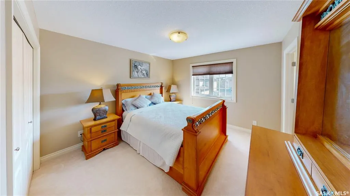
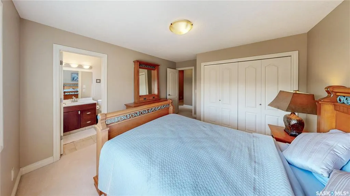
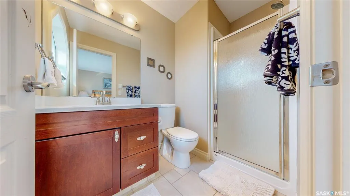
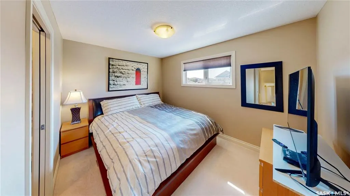
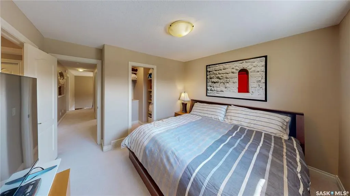
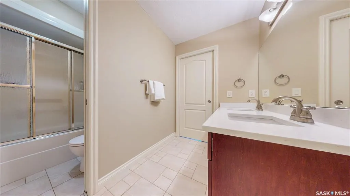
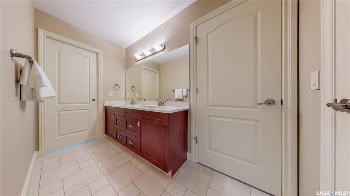
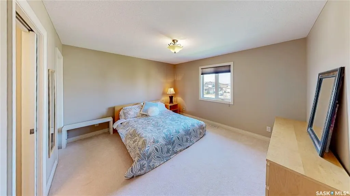
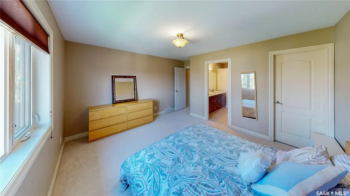
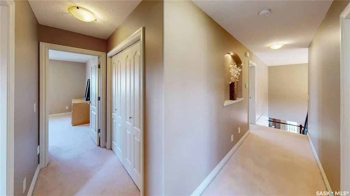
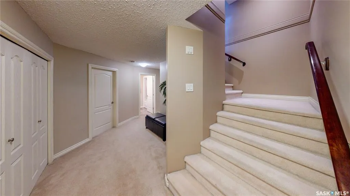
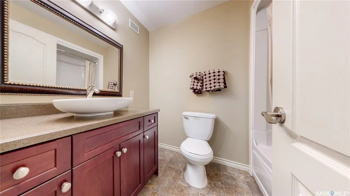
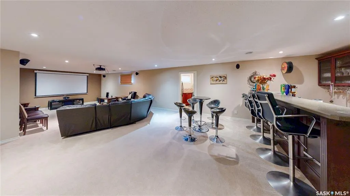
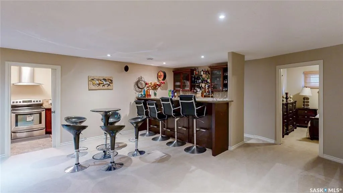
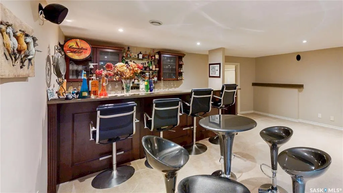
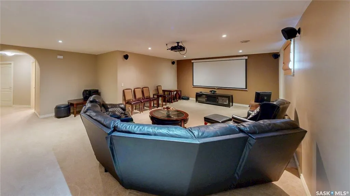
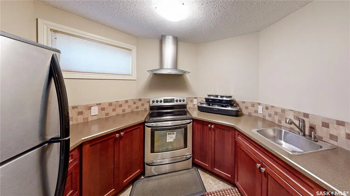
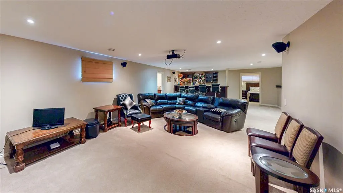
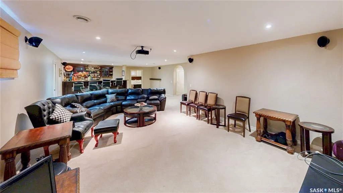
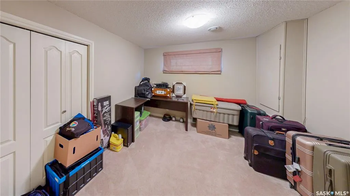
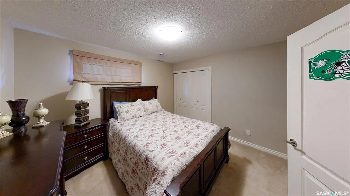
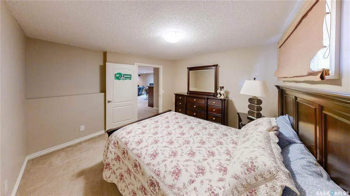
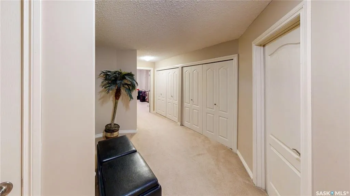
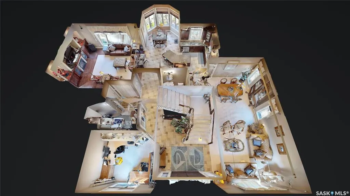
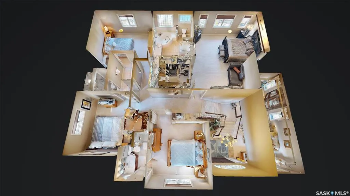
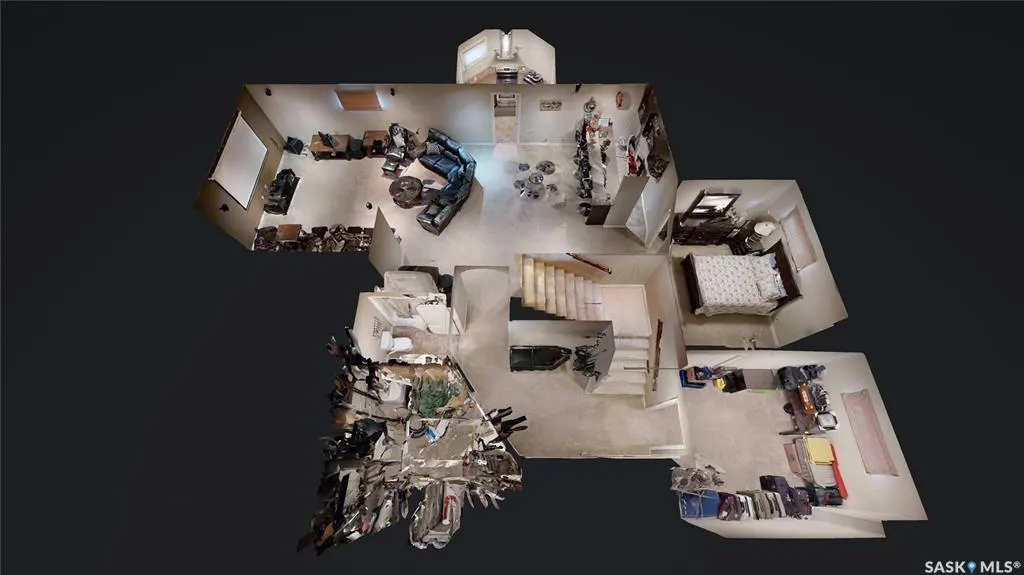
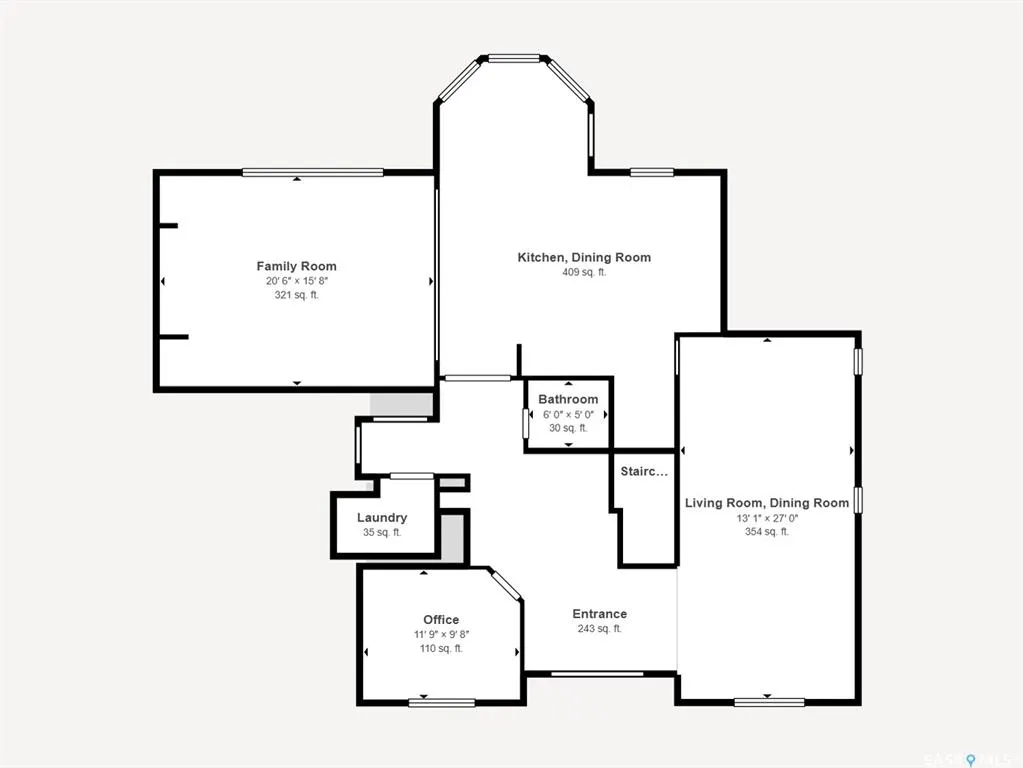
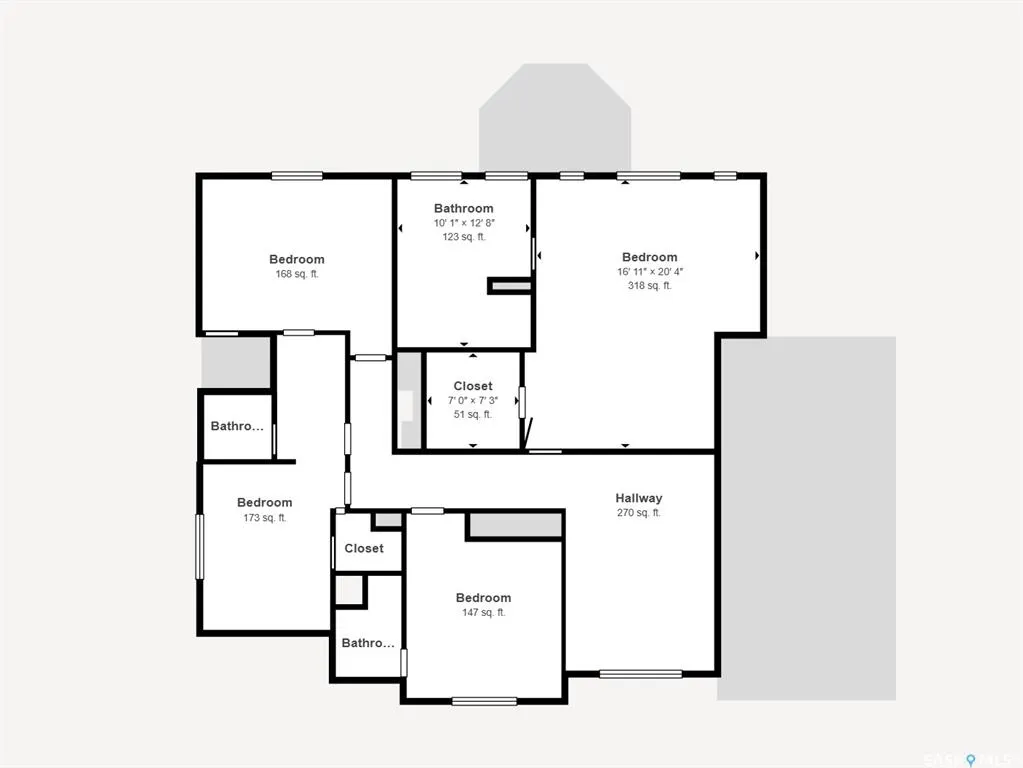
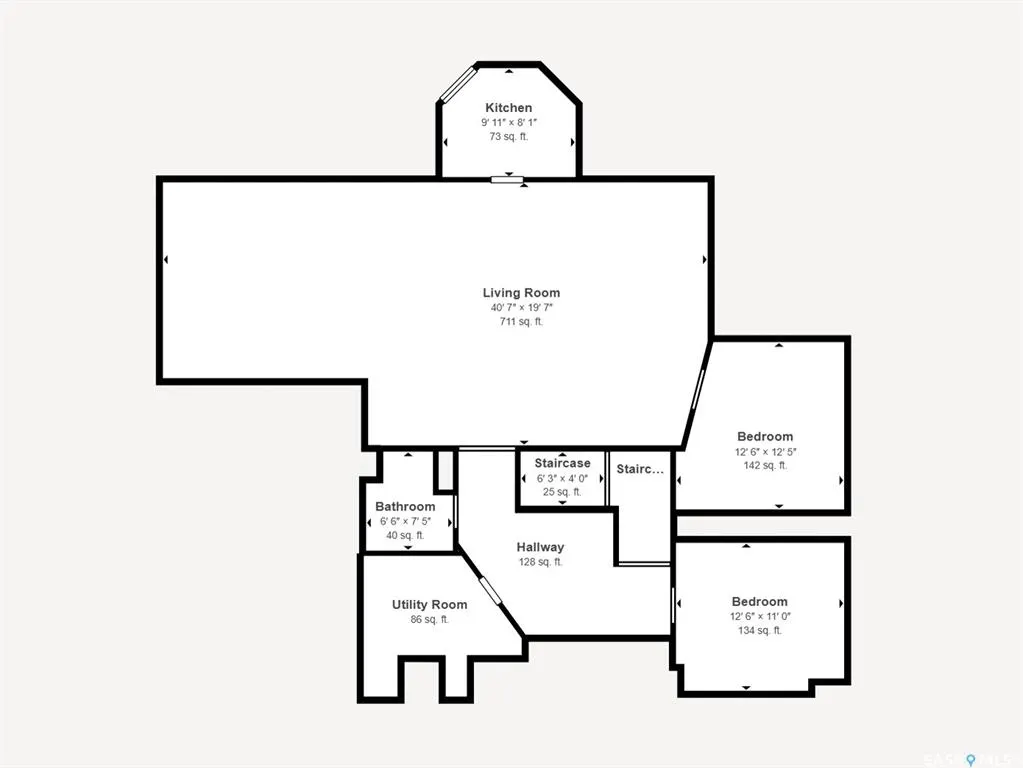
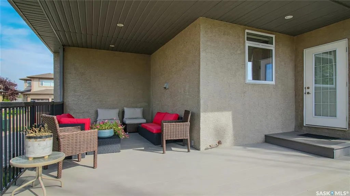
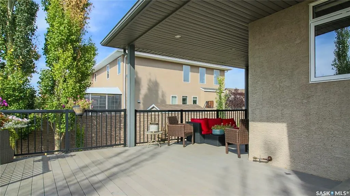
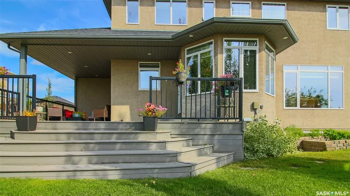
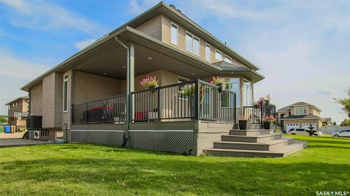
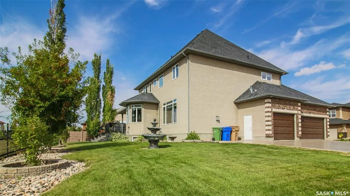
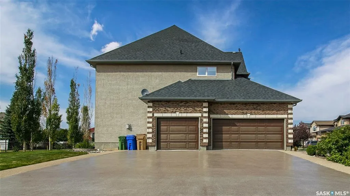
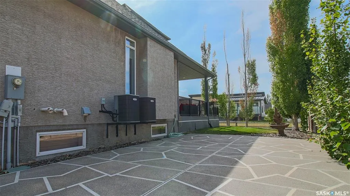
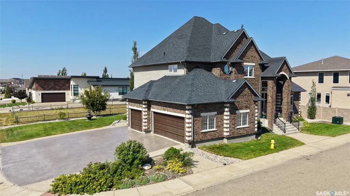
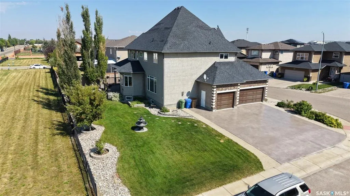
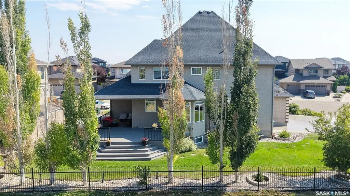
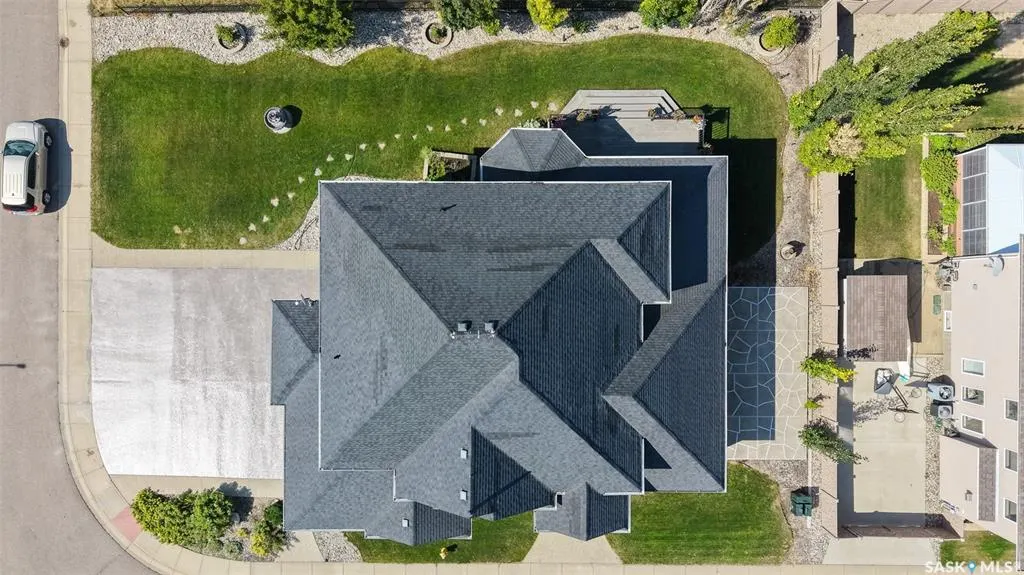
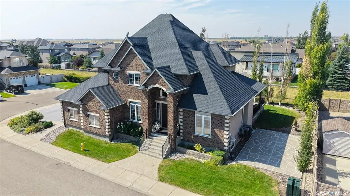
Welcome to 8259 Wascana Gardens Point in the Wascana View neighborhood. The impressive property has manicured lawns, greenery, brickwork accented by tyndall stone and an underground sprinkler system. The 32 x 26 triple attached garage is insulated and has a concrete driveway. The backyard has a composite deck with a natural gas BBQ hookup. The lawn continues around the property that is highlighted by trees, water fountains and a raised garden bed. Inside, the formal living and dining rooms feature plush carpeting and coffered ceilings. A home office provides a quiet workspace followed by a two-piece bathroom. The laundry room has a wash sink and the washer and dryer are both included. The living room has LED pot lights, a built in shelving unit with a gas fireplace, hardwood surround with a carpet inlay and a built in surround sound system. The open concept flows into the dining area and kitchen with tile flooring, an island with bar seating, granite countertops, a garburator, a pantry and the stainless steel fridge, gas stovetop, dishwasher, hood fan, microwave, and oven are all included. Upstairs the first stop is the primary bedroom with a large walk in closet, a built in space for a tv with included surround sound system and the 5 piece ensuite bathroom with a jet tub, shower, quartz countertops and heated tile flooring. Next is a bedroom with its own 3 piece ensuite bathroom. Completing the second floor are two more bedrooms that are both connected by a 5 piece Jack and Jill bathroom. The basement begins with a bedroom and a 4 piece bathroom. In the hallway is the utility room that houses the 2 owned furnaces, 2 air conditioning units, a gas water heater, water softener, 200 amp electrical panel, and central vacuum system. The recreation room has an included projector and screen, built-in speakers, a wet bar, a full secondary kitchen, and ample space for furniture or table top games. Finishing off the home is the sixth bedroom. Most furniture is included!
| Price History | |
|---|---|
| 8/31/2026 | Listed $1,299,000 |
General Features
| Heating | Forced Air,Natural Gas |
|---|---|
| Possession | 45 days / negotiable |
| Roof | Asphalt Shingles |
| Water Heater | Included |
| Zoning | R1 |
| Neighborhood | Wascana View |
| Property Type | Residential |
| Transaction Type | For Sale |
| Tax Year | 2026 |
| Building Type | House |
| Status | Active |
| Parking Total | 11 |
| Sub Type | Detached |
| Year Built | 2008 |
| Virtual Tour | https://www.youtube.com/watch?v=UXwjIYQuP_g |
| City | Regina |
| Supplement Modification Timestam | 2026-08-30T20:44:54.833 |
| Legal Description | Plan: 101911104 Block: 47 Lot: 5 |
| DOM | 10 |
| Street Name | Wascana Gardens |
Interior Features
| Water Heater Type | Gas |
|---|---|
| Basement | Full Basement,Fully Finished |
| Water Softener | Included |
| Room Count | 23 |
| Sq Ft Total | 3268 |
| Beds Total | 6 |
| Total Baths | 5.00 |
| Number of Kitchens | 2 |
Exterior Features
| Lot Description | Backs on to Park/Green Space,Corner,Irregular |
|---|---|
| Exterior | Brick,Stone,Stucco |
| Parking Surface | Concrete Drive,Triple Drive |
| Outdoor | Deck,Garden Area,Lawn Back,Lawn Front,Partially Fenced,Patio,Trees/Shrubs |
| Street Number | 8259 |
Amenities
- Foreclosure
- Views
- Short Sale
- New Construction
- Adult 55+
- Lease To Own
- No Strata Fees
- Furnished
- Primary On Main
- Air Conditioning
- Seller Finance
- Green
- Fixer Upper
- Horse
- Golf
- Fireplace
- Deck
- Garage
- Basement
- Pool
Property vs Single Family Average in S4V 1G8
Price
Year Built
Visits
 Saskatchewan REALTORS Association® All information deemed reliable but not guaranteed. All properties are subject to prior sale, change or withdrawal. Neither listing broker(s) or information provider(s) shall be responsible for any typographical errors, misinformation, misprints and shall be held totally harmless. Listing(s) information is provided for consumer's personal, non-commercial use and may not be used for any purpose other than to identify prospective properties consumers may be interested